
A tiny house asks more of every square foot than a normal home ever will. The kitchen is also the hallway. The sofa is also the guest bed. The shelf above the door is not decoration, it is prime real estate. And yet the best tiny homes never feel like a compromise. They feel calm, finished and oddly generous, because every choice was made on purpose.
The trick is not buying smaller furniture and hoping for the best. It is thinking like a designer working with a strict brief: nothing enters the house unless it earns its place twice, once for how it looks and once for what it does. Get that right and a 400-square-foot home can hold a proper dinner party, a full workday and a genuinely restful night’s sleep.
These eight ideas cover the whole house, room by room and habit by habit, so you can steal the ones that fit your layout and skip the rest. Tiny house interior design rewards the brave editor and the patient planner in equal measure.
It also rewards honesty about how you actually live. A house designed for a couple who cook every night looks different from one built for a solo worker who eats at the desk. Before you buy a single thing, spend a week noticing where you sit, where things pile up and which cupboard you open ten times a day. Those small observations tell you more than any floor-plan app, because they show you the house you live in rather than the house you imagine.
Quick Tips Before You Start
Measure twice, buy once. Sketch your floor plan on paper before ordering anything, and tape the footprint of big pieces on the floor with painter’s tape. Keep one colour family running through the whole house so rooms flow instead of chopping the space up. And give everything a home before it crosses the threshold, or clutter will find its own.
1. One Colour, Top to Toe
 Save
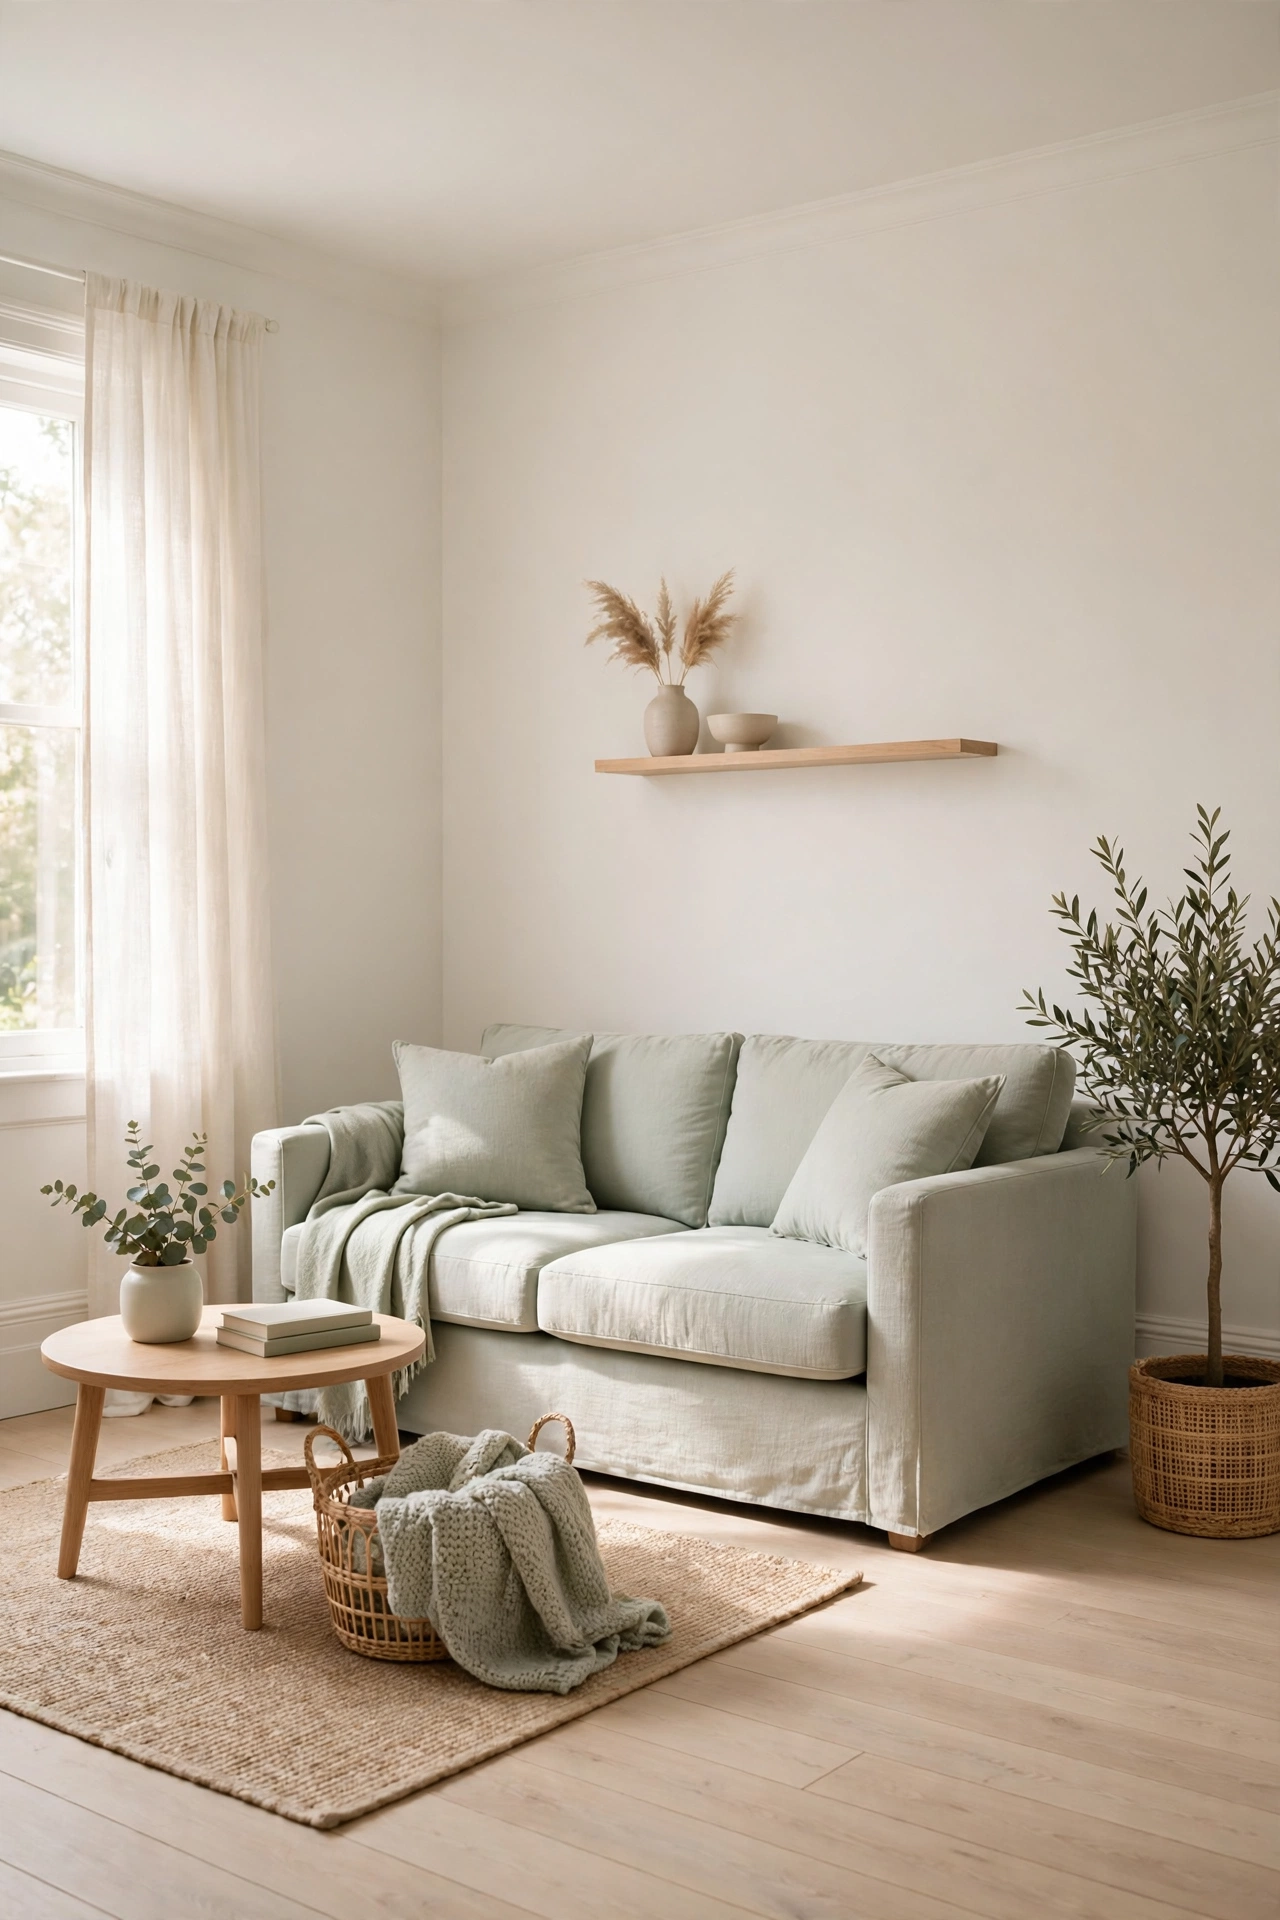
Before you pick the one colour, read what cannot change. Note the floor tone and any fixed timber, since the envelope colour must sit beside them. Note where the windows sit and how much daylight each end of the house keeps, since a pale sage that glows at one end can turn grey at the other. Note the ceiling height, since a low ceiling needs the same pale tone overhead to lift it. Those three facts decide which single colour suits the whole house.
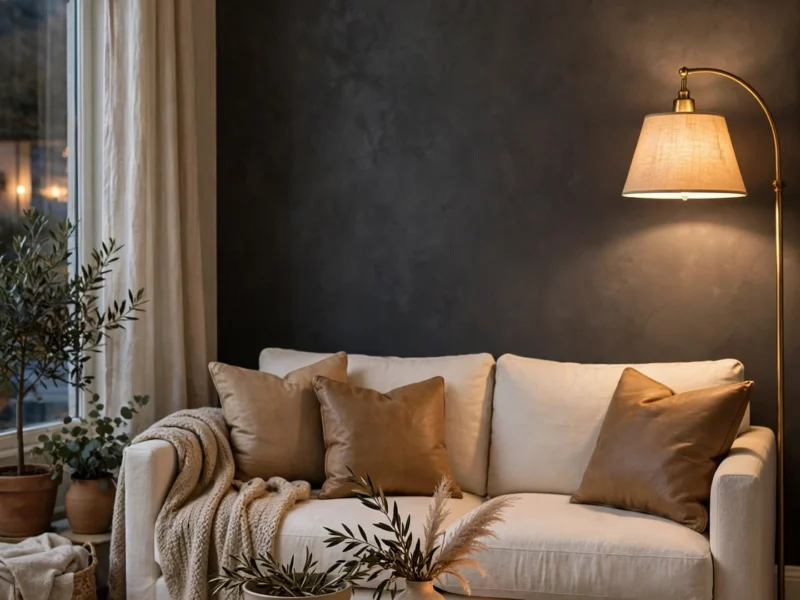
Paint changes a tiny house faster than any purchase. When the walls, trim and ceiling share one soft colour, the eye stops tripping over edges and the room reads bigger than it is. Warm white is the safe pick, but a pale sage, a dusty blue or a soft clay works just as well, provided the whole envelope matches.
The payoff is real. In a 200-square-foot living area, skirting boards painted the same colour as the walls disappear, door frames stop cutting the room into panels, and the ceiling feels higher because there is no hard line telling you where the wall ends. Keep the finish consistent too: eggshell on walls, the same eggshell on trim, flat on the ceiling.
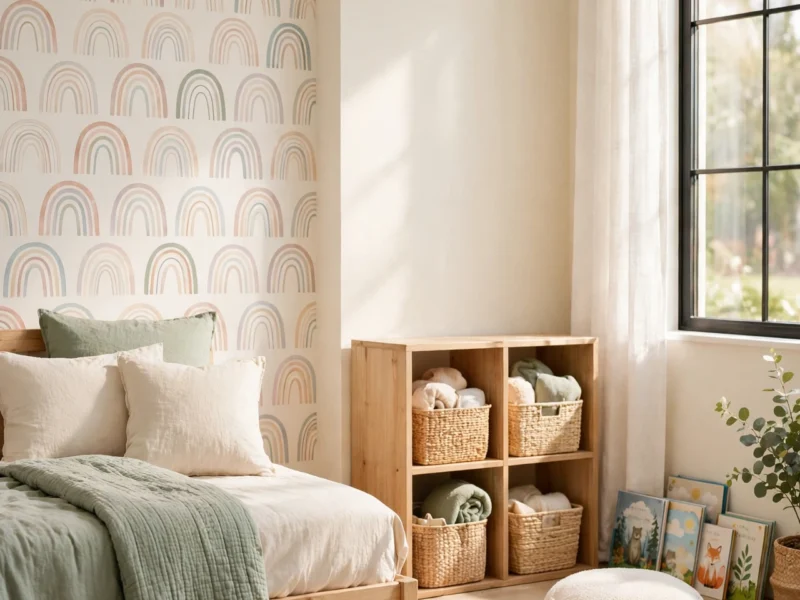
Colour: one pale, warm tone across walls, trim and ceiling. Texture: add interest through fabric and wood instead of paint contrast. Swap: if an all-over colour feels flat, paint the back of one open shelf or the inside of a nook in a deeper tone for depth without shrinking the room. Renters can get a similar effect without paint: our guide to peel-and-stick wallpaper ideas shows how a single removable panel behind the bed or sofa adds pattern that comes off cleanly when you move.
2. Furniture That Does Two Jobs
 Save
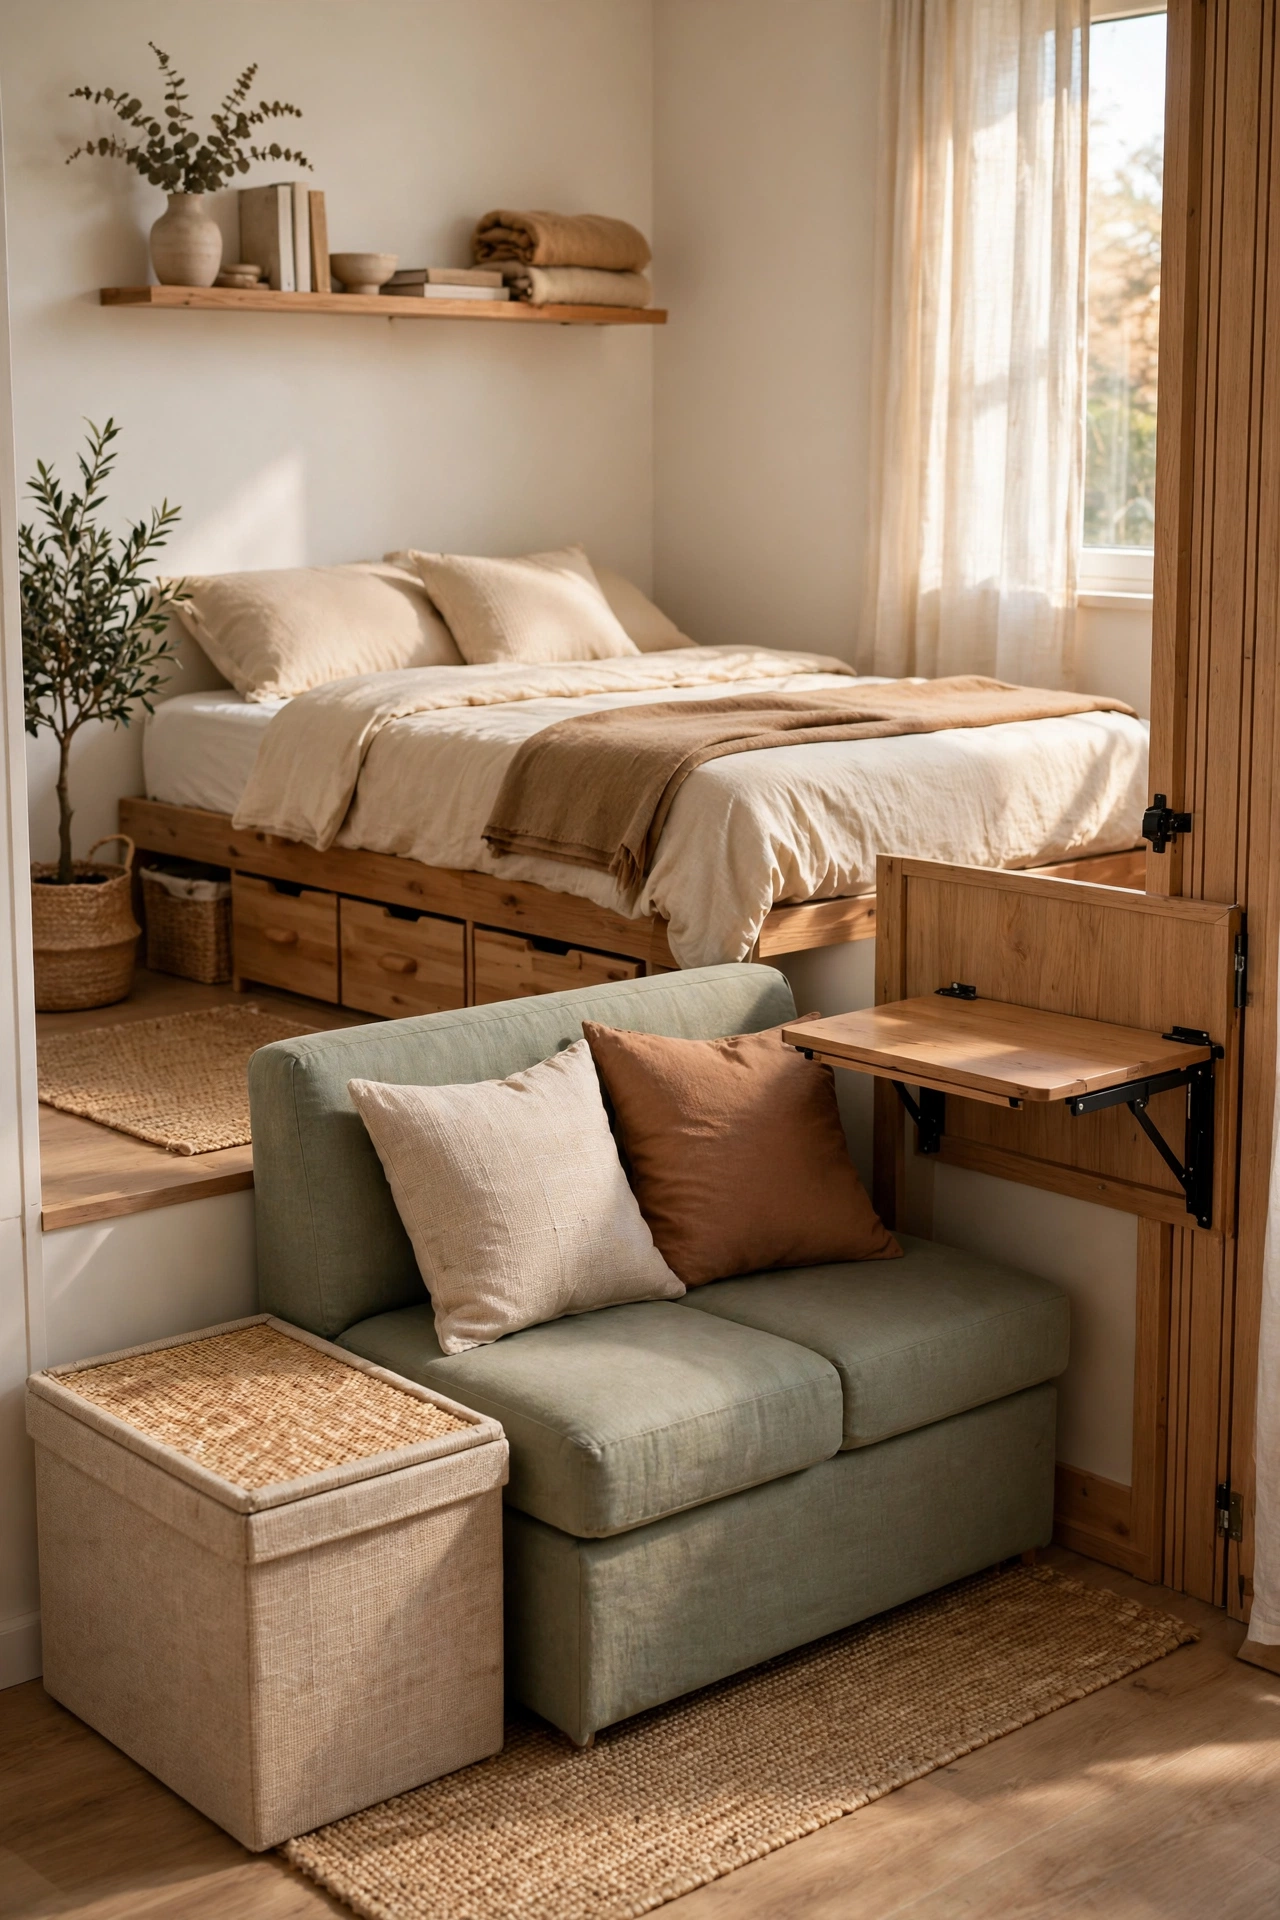
In a tiny house, single-purpose furniture is a luxury you cannot afford. The ottoman should hide blankets. The dining table should fold against the wall. The sofa should pull out for guests, and the bed should lift to reveal storage underneath.
Start with the pieces you touch every day. A storage ottoman in the living area holds throws, board games and the remote controls that otherwise colonise every surface. A drop-leaf table seats two on a Tuesday and six on a Saturday, then folds back to a shelf-depth ledge. A bed with deep drawers underneath replaces a whole chest of drawers, which is a trade worth making in a bedroom barely wider than the mattress.
Pick each big piece by its second job, not only by how it looks.
| What you need | Piece to pick | Second job it does |
|---|---|---|
| Seating plus a guest bed | A sofa that pulls out | Sleeps guests without a spare room |
| Dining for two, sometimes six | A drop-leaf table | Folds back to a shelf-depth ledge |
| Blanket and clutter storage | A storage ottoman | Holds throws and games beside the sofa |
| Bedroom storage without a chest | A bed with deep drawers | Replaces a whole chest of drawers |
Placement: put dual-purpose pieces where their second job matters most, the storage ottoman beside the sofa, the fold-down desk near the window. Colour: keep big pieces in the same family as the walls so they recede. Texture: mix one hard surface with one soft one, a timber table with linen chairs, so hardworking furniture still feels inviting.
Measure the delivery route as well as the room. A sofa that fits the living area is no good if it cannot get through the front door or up the loft stairs, and tiny houses are famous for narrow entries. Check the width of every doorway and turn on the path in, and favour pieces that arrive flat-packed or split into two parts. A two-piece sectional that clips together inside the room beats a single rigid frame that never makes it past the threshold.
3. Go Up, Not Out
 Save
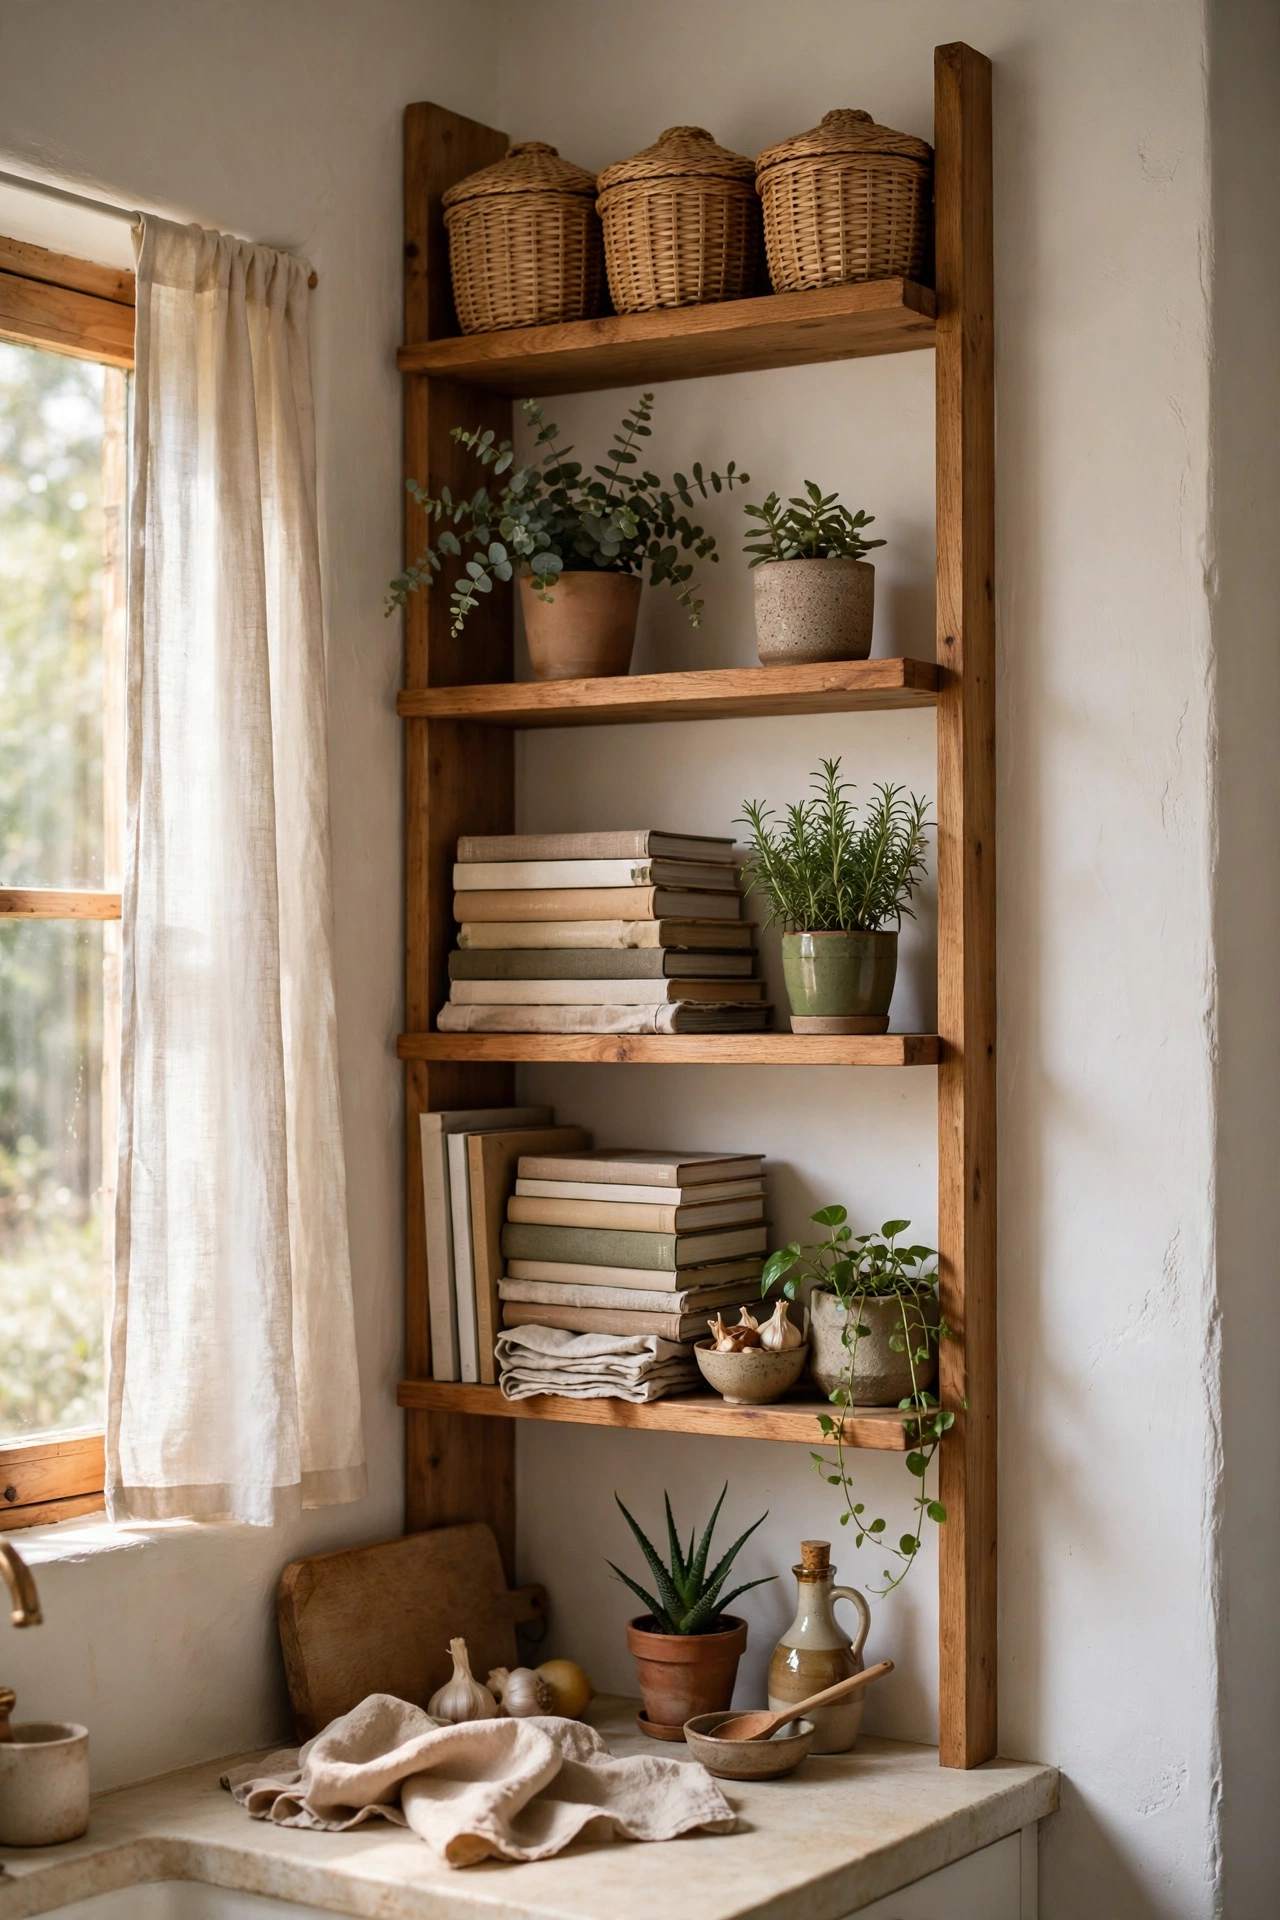
Floor space is fixed. Wall space is not. The most successful tiny houses treat the top third of every wall as working storage, not empty air. Tall, narrow shelving, hooks on the back of doors, a rail above the kitchen counter for mugs and utensils, all of it buys back floor area you thought you had lost.
The trick is keeping high storage calm. Open shelves work when they hold one kind of thing each: cookbooks on one shelf, plants on another, baskets on the top run where you only reach them with a step stool. Mix closed and open storage so the room does not read as a shop display. A row of matching baskets on the highest shelf hides the messy stuff and looks deliberate.
Placement: shelves above door height in the kitchen, over the desk, and along the hallway wall. Colour: paint shelves the wall colour so they blend in. Texture: woven baskets soften hard shelf lines. Swap: if shelves feel cluttered, swap half of them for a single tall cupboard with doors.
4. Zones Without Walls
 Save
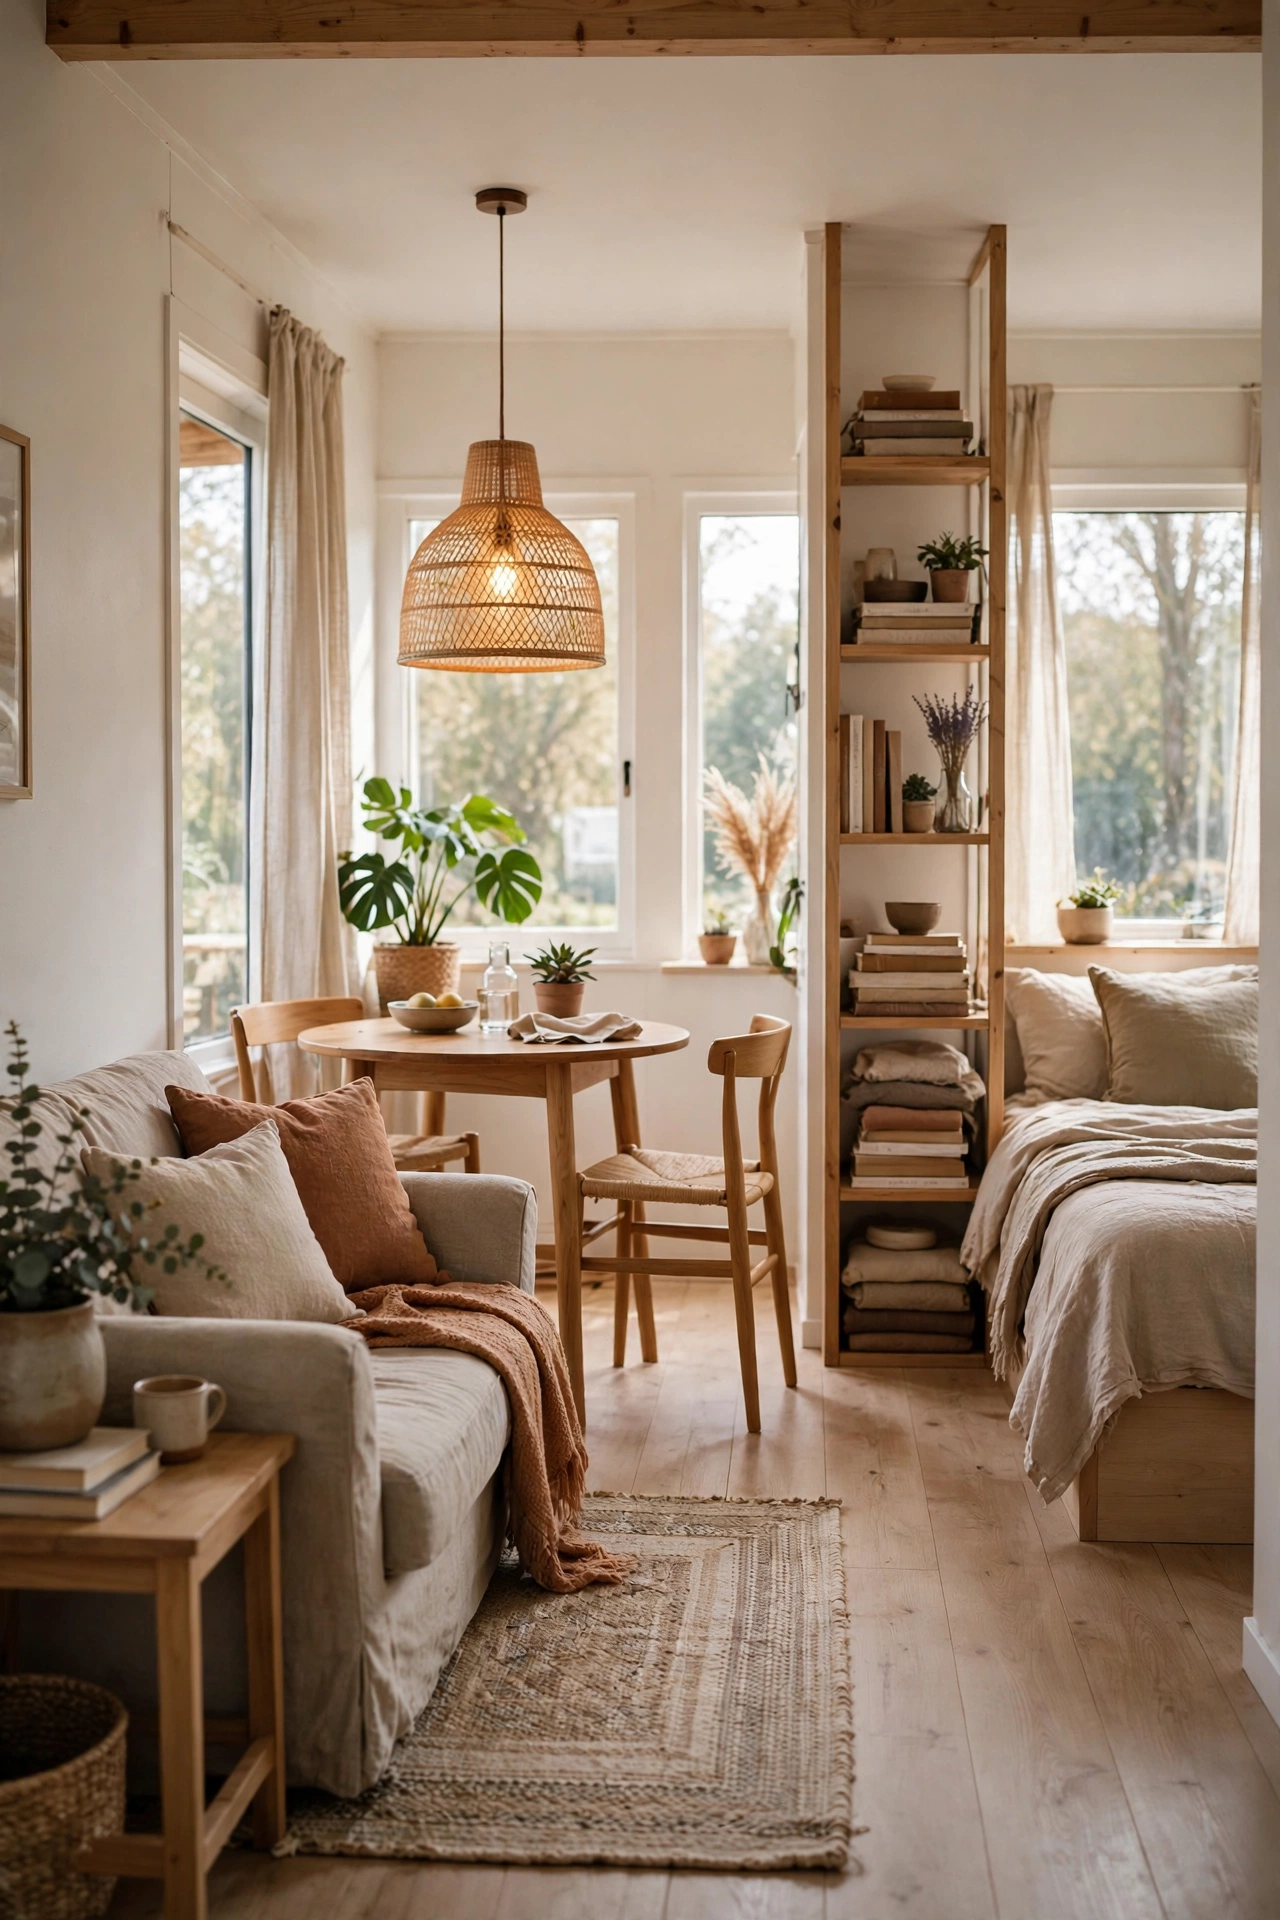
A tiny house has no spare rooms, so you have to invent rooms with light, rugs and furniture instead of plasterboard. A rug under the sofa marks the living area. A pendant light over the table marks the dining area. A bookshelf turned sideways marks the edge of the sleeping nook. None of these block light or air, which is exactly the point.
This matters most where two jobs share one space. If you work from home, a small rug under the desk and a task lamp that only switches on during work hours tells your brain the office is open, and switching the lamp off tells it the office is closed. The same logic works for the kitchen: a runner on the floor and under-cabinet lights draw a clear line between cooking and relaxing, even when they are six feet apart. Our small home office decor ideas cover the same trick in more detail, including camera-friendly backdrops for video calls in a shared room.
Placement: keep walkways clear and let the rug edges, not furniture, define each zone. Colour: one rug palette per zone, linked by a shared accent. Texture: a flatweave rug where you walk, a thicker pile where you sit. Swap: a curtain on a ceiling track can close off a sleeping nook at night and vanish by day.
5. Light Layers, Not Heavy Curtains
 Save
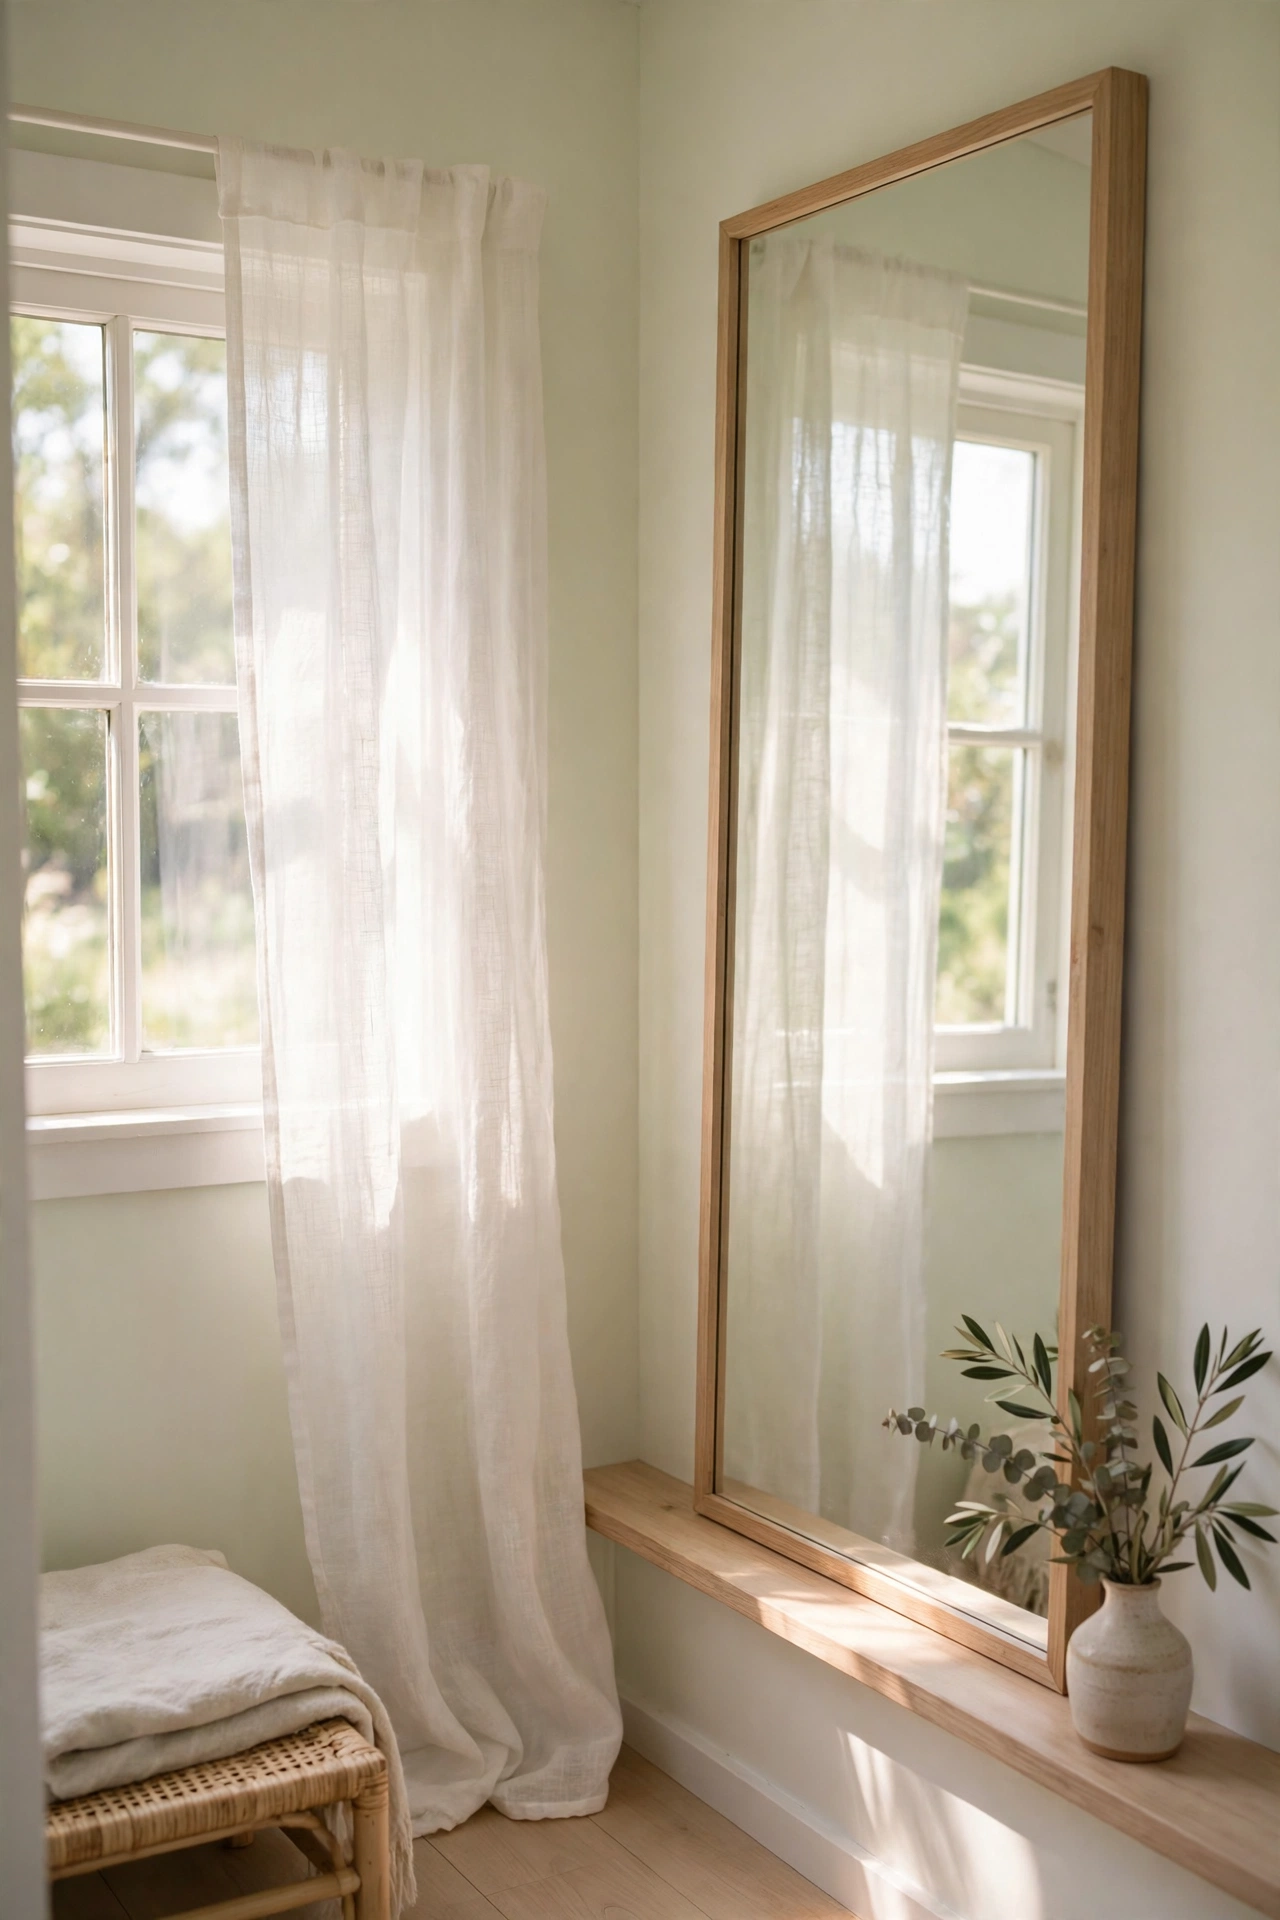
Heavy curtains eat a small window alive. They swallow light, steal wall space and make the room feel boxed in. A tiny house needs the opposite: sheer linen or voile that filters daylight, a simple roller blind for privacy after dark, and nothing that pools on the floor.
Mirrors do the second half of the job. One large mirror opposite a window doubles the daylight and doubles the view, which is the cheapest square footage you will ever buy. Hang it where it reflects something worth seeing, the garden, a plant, a pale wall, never the cluttered corner. Keep frames slim and in the same finish as the rest of the room so the mirror reads as a window rather than a statement piece.
Placement: mirror directly across from the biggest window; sheers on a slim rod mounted close to the ceiling. Colour: pale, warm sheers that glow in afternoon light. Texture: linen sheers add softness without weight. Swap: if privacy is a worry, a bottom-up blind gives daylight at the top and cover at the bottom.
6. A Tiny Kitchen That Works Hard
 Save
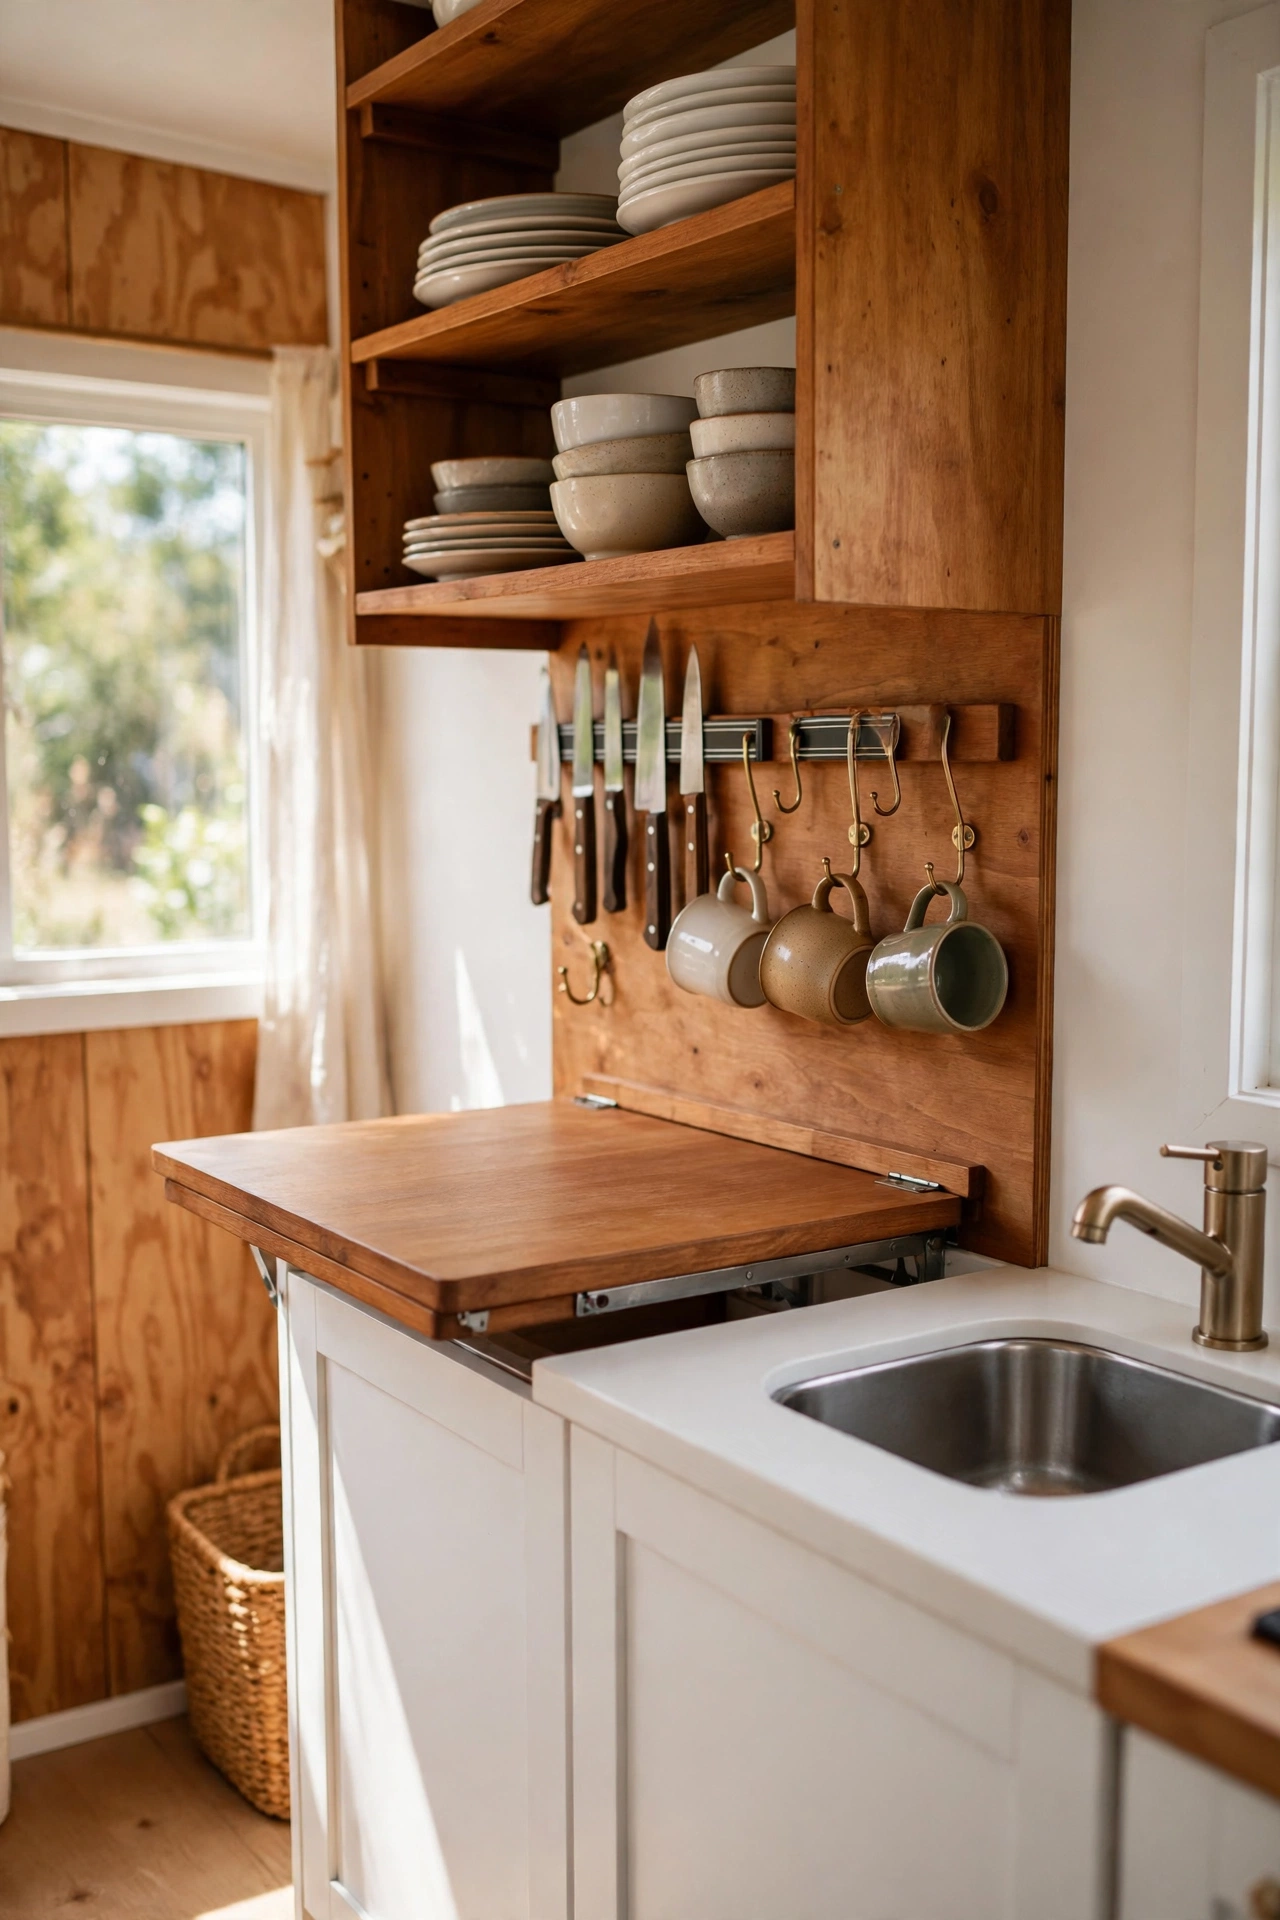
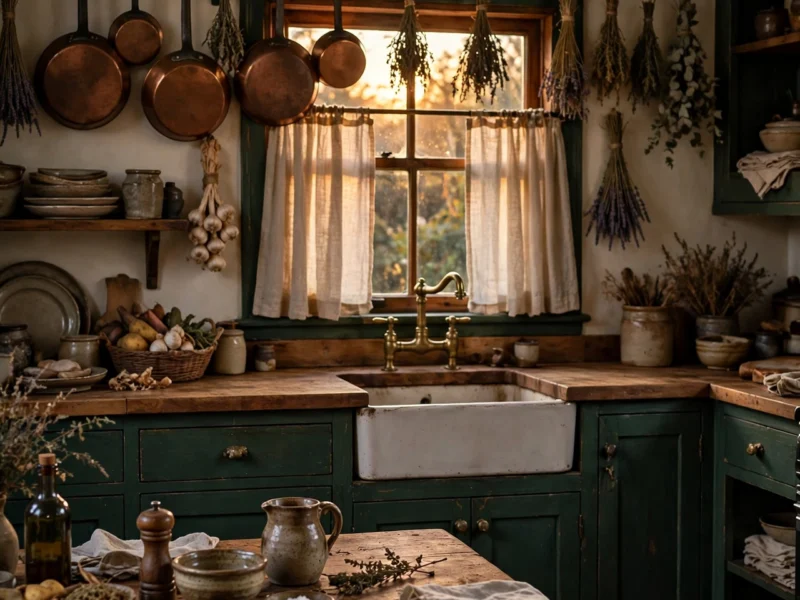
A tiny kitchen cannot hold a gadget for every job, so it needs ruthless editing and clever storage. Open shelving for the plates and bowls you use daily, a magnetic strip for knives, hooks under the shelves for mugs, and a single deep drawer for everything else. The counter stays clear because there is nowhere else for things to live.
Cooking in a small kitchen works best with a simple routine. Keep the ten things you use every week within arm’s reach and move the rest, the roasting tin, the blender, the picnic set, to a high shelf or a box under the bed. A fold-down table or a pull-out chopping board gives you prep space that disappears when dinner is done. And a small rug runner in front of the sink warms up hard floors and marks the cooking zone at the same time.
Smells travel fast in a small house, so ventilation earns its keep. A small extractor fan or even a window cracked open while you fry keeps cooking smells out of the bedding and the sofa cushions. Wipe the hob and the worktop as you cook rather than after, because a clear counter is the difference between a kitchen that feels cramped and one that feels calm.
Placement: everyday items between knee and shoulder height, rarely used items up high. Colour: one calm colour for the kitchen, carried through on the tea towels and the runner. Texture: wood chopping boards and linen towels soften tile and steel. Swap: swap a full kettle for a small stovetop one, and a dish rack for a roll-up mat that drains straight into the sink.
7. The Sleep Loft, Done Right
 Save
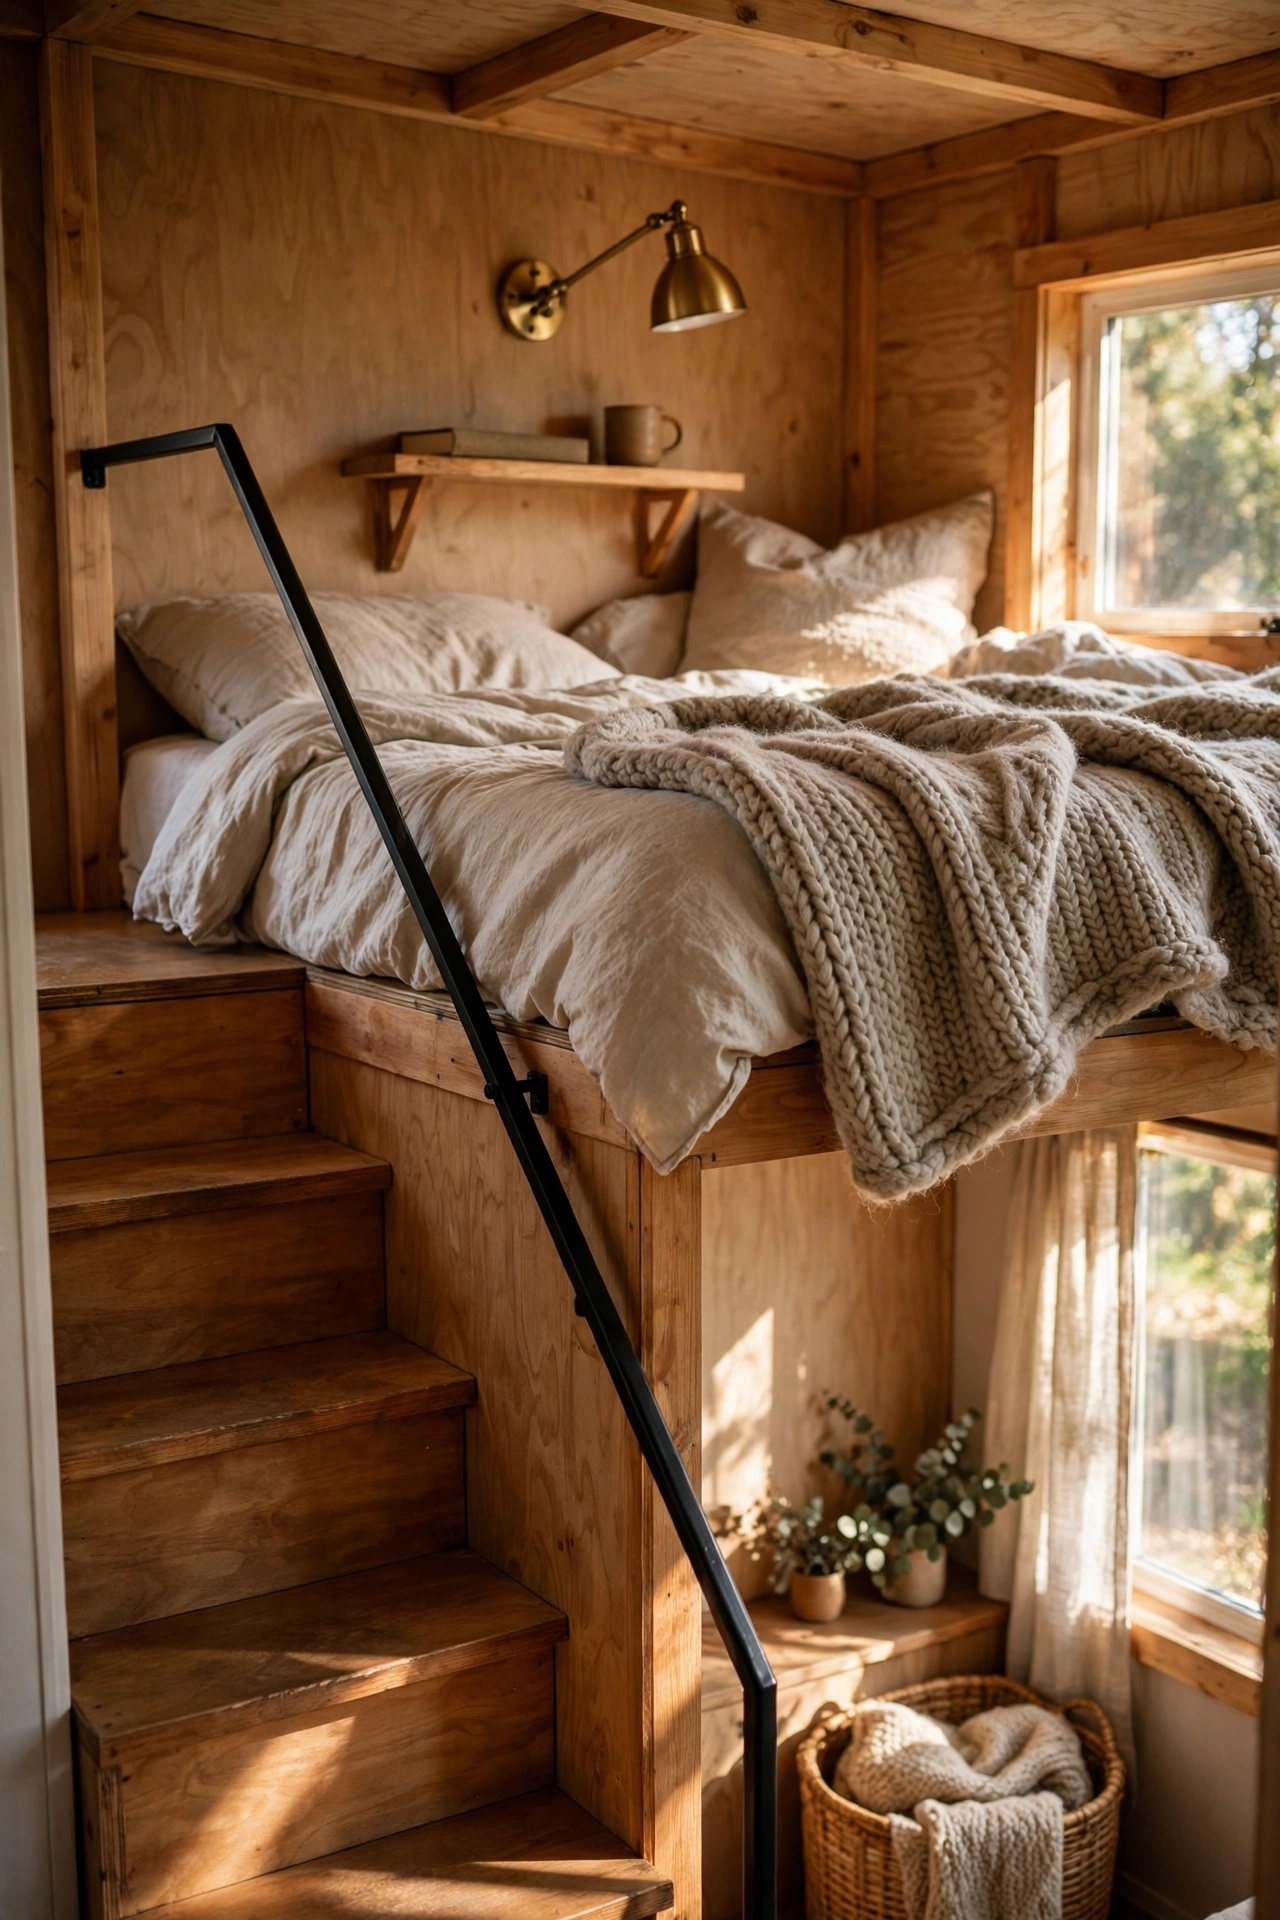
A sleeping loft is the classic tiny-house move, and the classic tiny-house mistake is treating it as an afterthought. A loft that works has three things: a proper mattress, not a thin pad; a reading light you can reach without sitting up; and storage built into the steps or the platform so the space underneath is not wasted.
Getting up there matters too. A steep ladder with deep treads beats a vertical ladder every time, and a handrail on the top step makes the 2 a.m. trip down far less dramatic. Keep the loft calm: one colour for the bedding, one small shelf for a book and a glass of water, and a blackout blind on the loft window so summer mornings do not start at 5 a.m. A single trailing plant on the loft shelf softens the low ceiling and makes the space feel lived in rather than boxed in; our greenery bedroom ideas include hardy plants that cope with warm, dry air near a roof.
Placement: the bed against the gable end, headboard on the tallest wall. Colour: pale bedding with one darker throw for contrast. Texture: a wool throw and a linen duvet make a low-ceiling loft feel snug rather than cramped. Swap: if a loft feels too tight, a low platform bed with drawers underneath gives the same storage without the climb.
8. Edit Ruthlessly, Style Softly
 Save
The final idea is a habit, not a purchase. Tiny houses stay beautiful only when something leaves every time something arrives. One in, one out is the rule that keeps shelves from filling and drawers from jamming. It sounds strict, but after a month it becomes automatic, and the house stays as calm as the day you finished it.
The 3-question gate: before anything new crosses the threshold, answer three questions. One, does it do two jobs? Two, does it have a home already waiting for it? Three, can it get through the front door and up the stairs? If any answer is no, leave it in the shop until the answer changes.
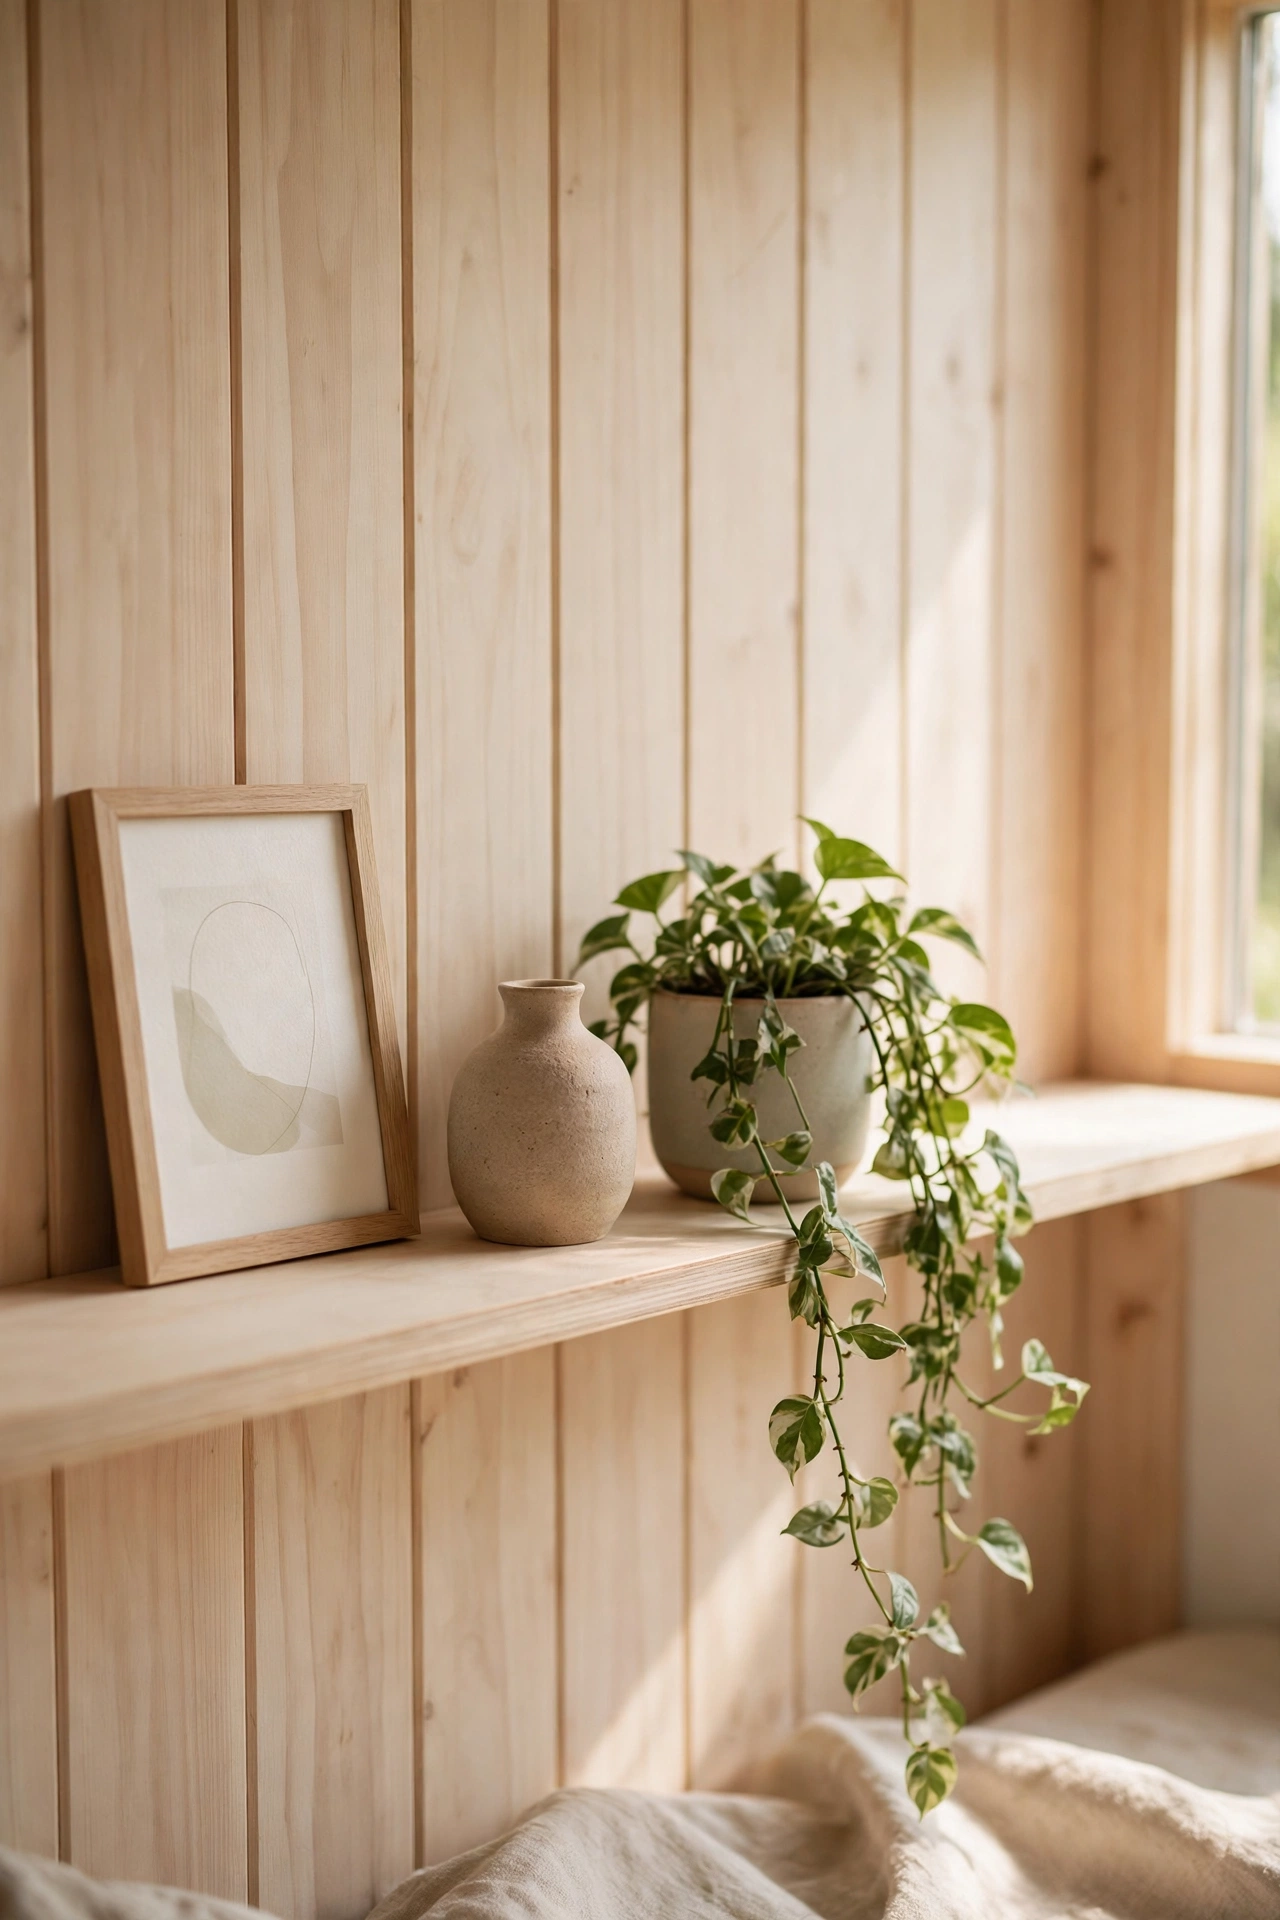
Styling a small space is about restraint with warmth. Three objects on a shelf, not nine. One framed print, not a gallery wall fighting for attention. A plant in the corner, a bowl on the table, a folded throw over the sofa arm. Each thing has breathing room, so each thing gets noticed. And because everything visible was chosen on purpose, the house feels personal rather than sparse, which is the whole point of living small in the first place. When one corner starts to feel tired, a small living room refresh costs almost nothing: swap the cushion covers, move the print to another wall, and the room feels new again.
Placement: style in odd numbers and leave a third of every shelf empty. Colour: let one accent colour repeat in three places, a cushion, a print, a vase. Texture: mix wood, linen and one soft metal so the room feels layered. Swap: a tray on the coffee table corrals small things into one neat, intentional group.
The shortcut: one colour top to toe, furniture that does two jobs, and one in, one out from now on.
Bringing It All Together
A tiny house does not ask you to own less for the sake of it. It asks you to own the right things, in the right places, doing more than one job. Start with the colour, fix the furniture that works twice, then build upward and zone with light. The kitchen and the loft follow the same rule: keep what you use, store it well, and let the rest go. Do that, and small stops feeling like a compromise and starts feeling like a choice.
Frequently Asked Questions
How do you make a tiny house feel bigger?
Paint walls, trim and ceiling one pale colour, use sheer window coverings, hang a large mirror opposite the biggest window, and keep furniture low and leggy so you can see the floor underneath. Each trick adds a little perceived space, and together they change how the room reads.
What furniture works best in a tiny house?
Pieces that do two jobs: a storage ottoman, a sofa bed, a drop-leaf or fold-down table, and a bed with drawers underneath. Choose furniture on legs rather than solid bases, keep the scale right for the room, and measure the footprint with tape on the floor before you buy.
How do you store everything in a tiny house?
Use the top third of your walls, build storage into stairs and bed platforms, and keep everyday items between knee and shoulder height. Follow one in, one out for everything new, and move rarely used things to a high shelf or a labelled box so the daily stuff stays easy to reach.
Can a tiny house have a proper kitchen?
Yes, if you edit hard. Keep the ten things you use weekly within reach, store the rest up high, use open shelves for daily dishes, and add a fold-down table or pull-out board for prep space. A clear counter and a small rug runner make a compact kitchen feel calm and workable.
Is a sleeping loft worth it in a tiny house?
A loft frees the whole ground floor, which is a big win, but only if it has a proper mattress, a handrail, a reading light and storage in the steps or platform. If the climb or the low ceiling bothers you, a low platform bed with drawers gives similar storage without the ladder.
1 thought